
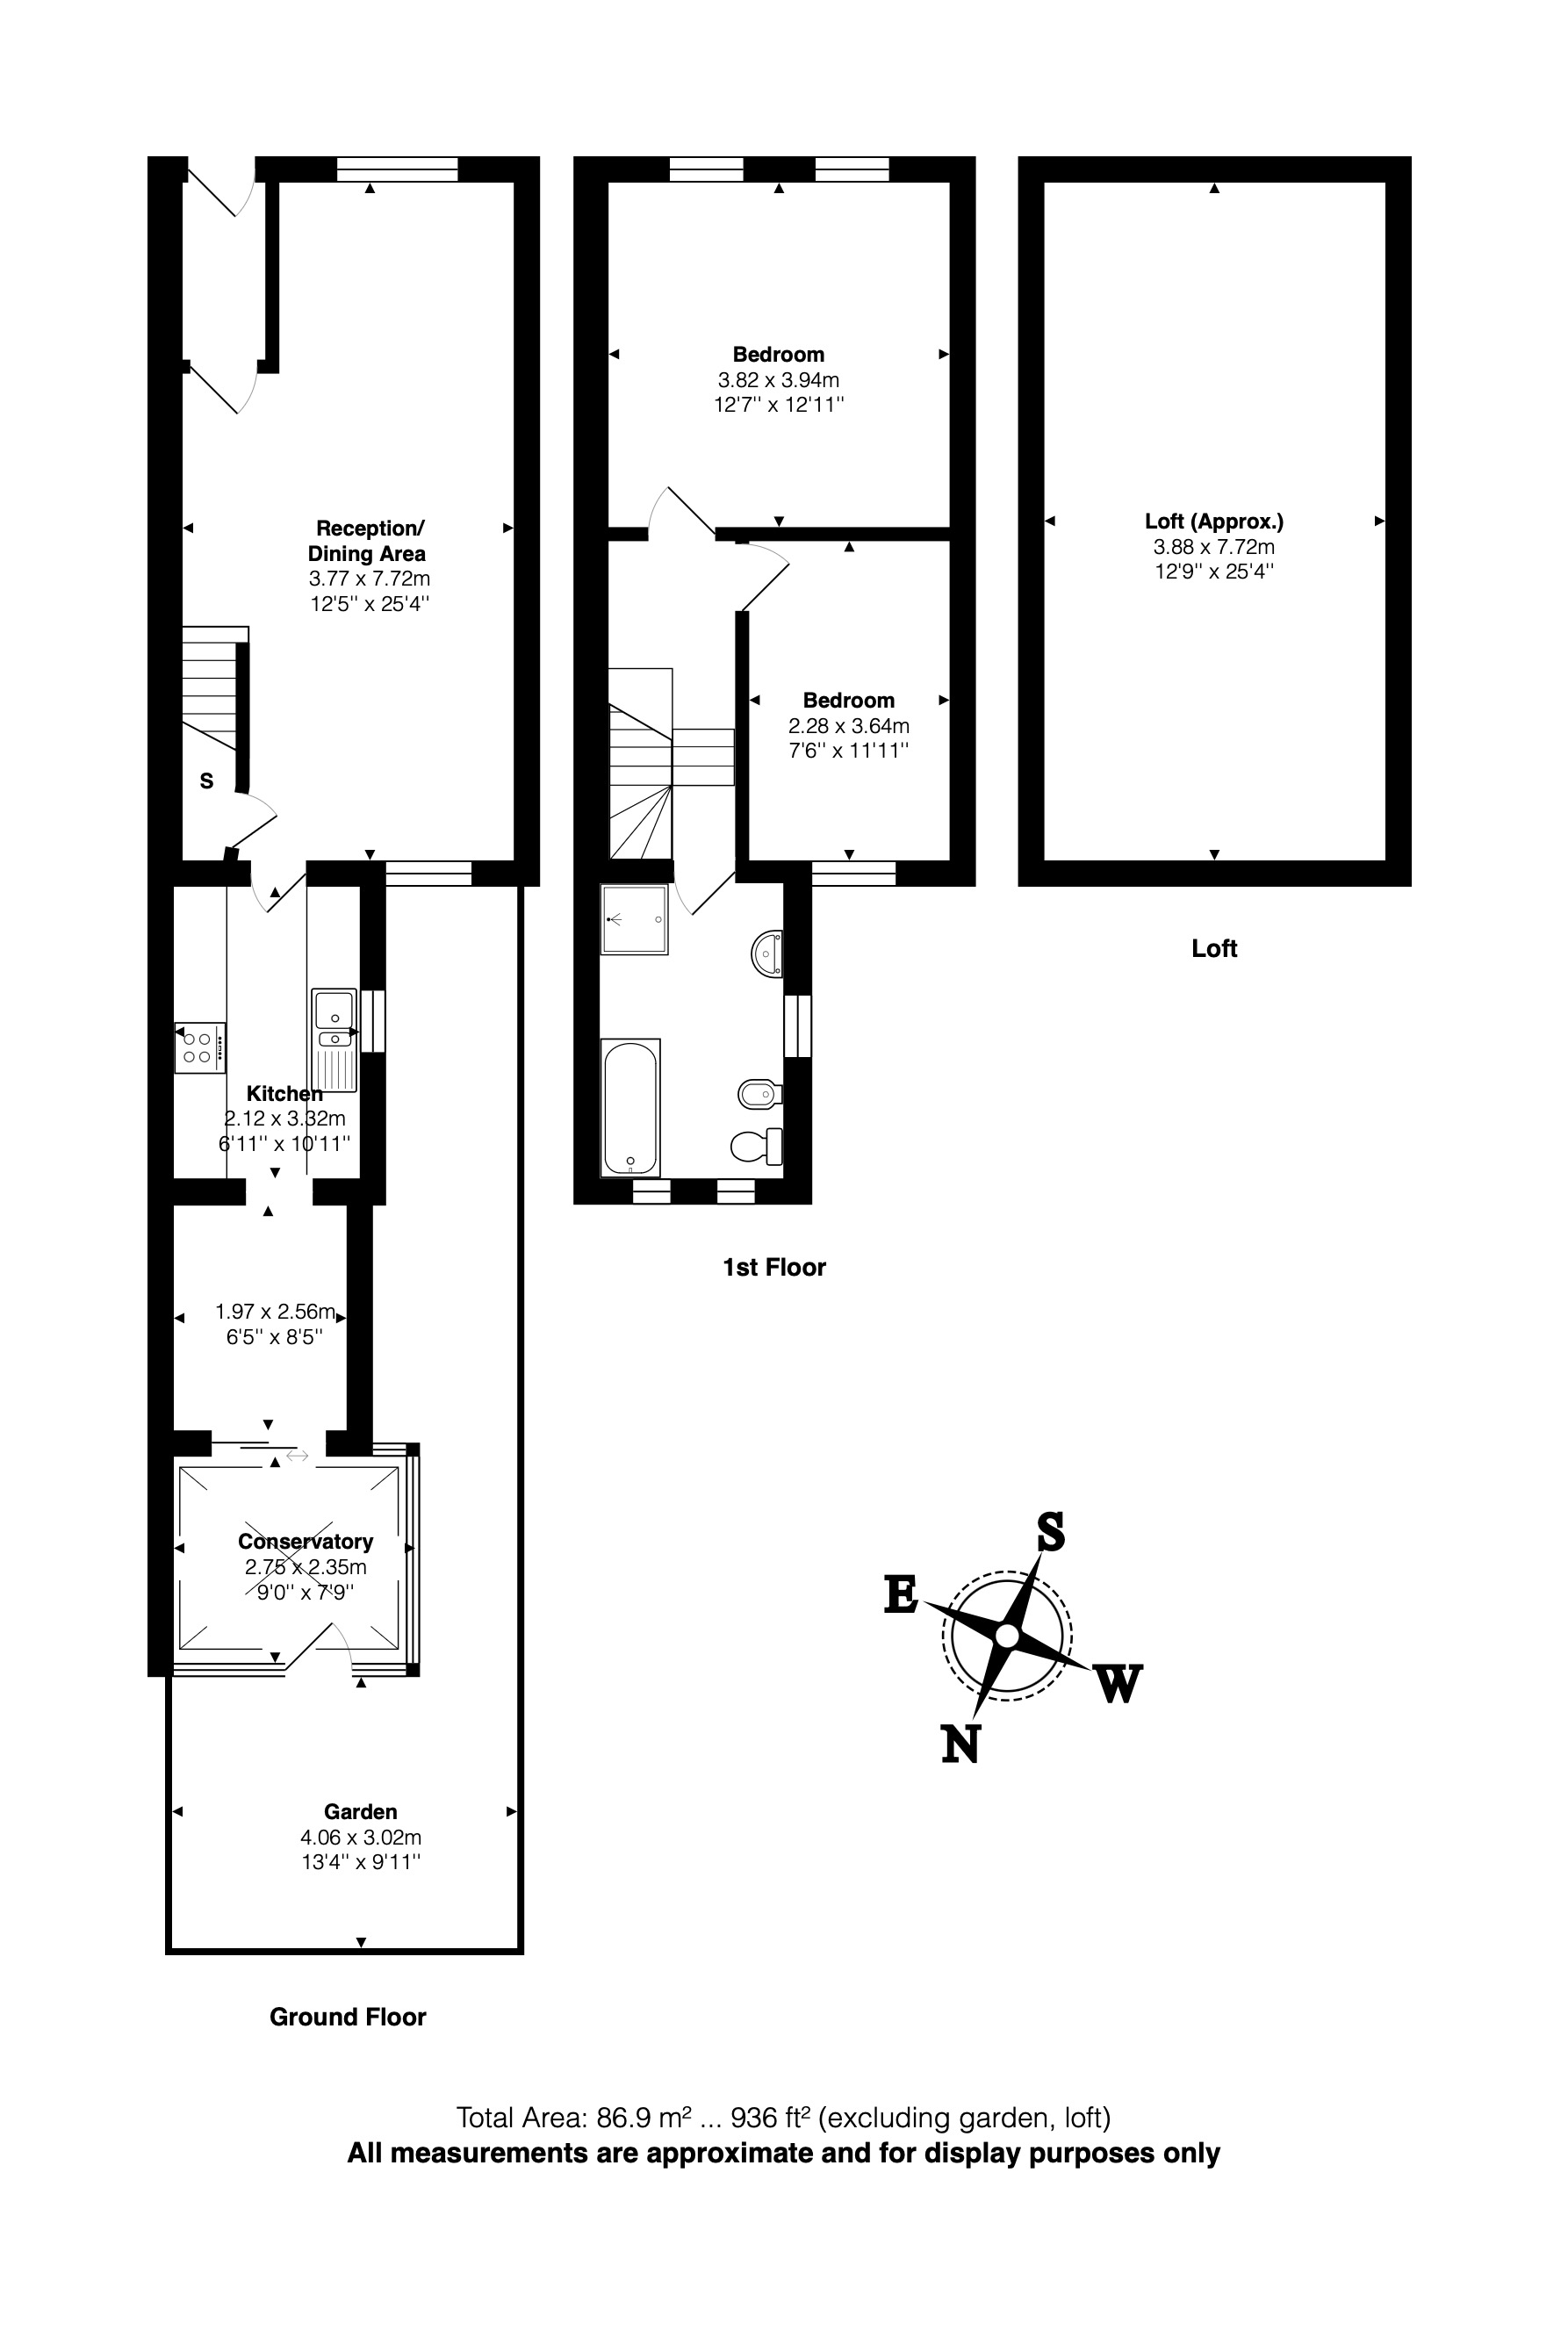
On the ever-popular Lambton Road, this charming end of terrace period house offers approximately 936 sq ft over two floors and a real chance to shape a family home to your own taste. It would benefit from updating, but the potential here is considerable. The ground floor opens into a through reception and dining room of over 25ft, bright with natural light and offering a strong footprint to reconfigure. Beyond, the galley-style kitchen leads through to a conservatory, which opens onto the private rear garden. There is clear scope to extend into the side return and to the rear (subject to the usual planning permissions), creating the kind of large open-plan kitchen and living space so many buyers now look for. Upstairs, a principal bedroom of over 12ft square is joined by a second bedroom and a family bathroom. The existing loft, approximately 25ft in length, offers significant potential for conversion (STPP), which could add a third bedroom and a further bathroom. The rear garden provides a blank canvas to landscape and design as you wish. Lambton Road sits between Archway, Crouch Hill and Stroud Green, with a wide choice of independent cafés, restaurants and amenities within easy reach, and Whittington Park and Wray Crescent Open Space close by. Crouch Hill Overground station is approximately 0.5 miles away, with Archway Underground station (Northern line) around 0.8 miles. For buyers ready to improve, extend and add value, this characterful period house is a superb long-term prospect. Key Features End of terrace period house Scope to extend side, rear and loft (STPP) 25ft through reception and dining room Conservatory opening onto the garden Private rear garden Walking distance to Crouch Hill and Archway stations
Tenure: Freehold
*This mortgage calculator is provided for general information purposes only. It's intended to provide you with an estimate of your potential mortgage payments and does not constitute an offer of finance or advice. The calculations are based on the information you provide and do not take into account your individual needs and circumstances.
The calculator does not include all the costs you will need to pay when taking out a mortgage. Your actual mortgage payments may be higher or lower than the estimates provided by this calculator. The interest rates used in the calculations are subject to change and may not reflect the actual rates available in the market.
Please note that the calculator does not consider changes in interest rates over time, early repayment charges, or any other fees and charges that may apply to your mortgage. You should always seek professional advice before making any financial decisions.
Remember, your home may be repossessed if you do not keep up repayments on your mortgage.
| Tax Band | % | Taxable Sum | Tax |
|---|
